
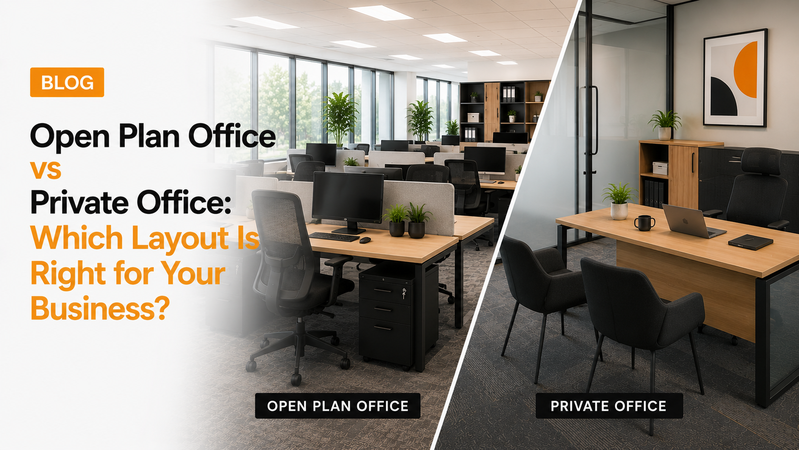
One of the biggest decisions when planning a workplace is how open it should be.
Open-plan offices have become commonplace across Australia, while private offices remain important for many businesses and job roles. Neither approach is automatically better. The right office layout depends on your team, the work they perform and how employees need to communicate throughout the day.
What Is an Open Plan Office?
An open-plan office generally places multiple employees within a shared workspace rather than separating them into individual rooms. Workstations may be arranged individually or grouped into pods, often using desk screens to provide separation and privacy. Open-plan offices can accommodate teams efficiently and make communication between employees easier.
Benefits of an Open Plan Office
One of the biggest advantages is collaboration. Employees can communicate quickly without needing to move between individual offices or schedule meetings for simple conversations. Open-plan layouts can also make efficient use of available floor space and provide greater flexibility as teams change or grow.
Challenges of Open Plan Offices
Noise and distractions are common concerns. Phone conversations, meetings and general workplace activity can make it difficult for some employees to concentrate. Screens, acoustic furniture, quiet areas and good space planning can help reduce these problems.
What Are the Benefits of Private Offices?
Private offices provide greater separation from surrounding workplace activity. They can be particularly valuable for employees who:
- Regularly conduct confidential conversations
- Spend significant time on phone or video calls
- Require extended periods of concentration
- Meet privately with clients or employees
Private offices can also provide additional storage and meeting space.
The Downside of Private Offices
Individual offices generally require significantly more floor space per employee. They can also create physical barriers between team members and reduce spontaneous communication. For businesses occupying expensive commercial space, creating an individual office for every employee may not be practical.
Is a Hybrid Layout the Better Solution?
For many businesses, the best answer sits somewhere in between. A hybrid office layout might combine:
- Open-plan workstations
- Private offices
- Meeting rooms
- Quiet zones
- Breakout areas
- Collaborative spaces
This allows employees to choose an environment suited to the task they're performing. Someone completing focused work may use a quiet area, while a project team can move into a collaborative space.
Furniture Makes a Difference
The furniture selected for each area can help define how the workspace is used. Desk screens can provide additional privacy within open-plan workstations. Booth seating can create informal collaboration areas. Meeting tables establish dedicated team spaces, while ergonomic seating and appropriately sized desks help employees remain comfortable wherever they're working.
Think About How Your Team Actually Works
Before deciding on an office layout, consider what happens during a normal working day. How often do employees collaborate? How many phone calls are being made? Do clients visit the office? Are confidential conversations common? Does your team need large amounts of individual storage? Designing around the way people actually work will generally produce a better result than simply following the latest office design trend.
Final Thoughts
The debate between open-plan and private offices doesn't have a single winner. The best workplaces provide the right balance of collaboration, privacy, concentration and flexibility. For many modern businesses, combining several different types of workspaces provides employees with greater choice while making more effective use of available office space.